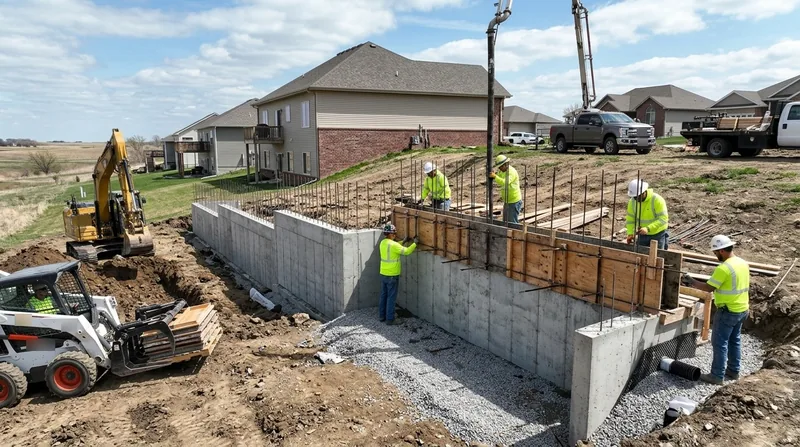




Lincoln sits on gently rolling glacial hills cut by Salt Creek, Antelope Creek and Beal Slough, so most yards here are flat or softly sloped, with walkout grades in south and east Lincoln and creek-bank lots along the drainageways. That terrain looks forgiving until you dig into it. The dense glacial clay till holds water, swells through hard freeze-thaw cycles, and pushes on anything that holds back soil. If you need Concrete Retaining Walls in Lincoln, you need a wall built for that clay, not a wall built for a brochure. We pour and reinforce walls with engineered footings, rebar and weep holes for driveways, walkout basements, tight Near South lots and Havelock bungalow yards. Poured concrete and reinforced CMU hold their line where block and timber eventually lean. If your current wall is already moving, start with leaning and collapsed wall repair before the grade above it fails.
Why Concrete Retaining Walls Matter on Lincoln's Glacial Clay
Most wall failures we see in Lincoln trace back to water and frost, not to bad block. The clay till under this city drains slowly, so a wall backfilled with that same clay becomes a dam. Add hard freeze-thaw and heavy spring thunderstorms, and you get frost heave, bowed faces, cracked mortar joints and footings that creep downhill. Concrete wins here because mass and reinforcement resist that pressure far better than stacked block or timber.
- We design footings below the local frost line so heave does not lift the base.
- We set rebar grids and vertical steel to resist overturning from saturated clay.
- We install weep holes and gravel backfill so water exits instead of pushing.
- We build reinforced CMU cores where a poured wall cannot be formed, such as tight Near South side yards.
- We tie walls into driveways and walkout grades where a surcharge load adds pressure.
That combination is why poured and reinforced CMU walls hold up on driveways, garages and basement walkouts where segmental block has already failed once.
Key info: A Havelock bungalow owner had a 5 ft timber wall bowing into the alley behind the garage. We replaced it with a reinforced CMU wall on a stepped footing, added drainage gravel and weep holes, and the alley grade has stayed put through two spring thaws.
Before any wall over roughly 4 ft goes in, check with the City of Lincoln Building and Safety Department on permits and engineered drawings, since thresholds vary by project.
How We Build a Concrete Retaining Wall in Lincoln
We do not guess at a wall from the street. The first visit is about soil, slope, water and access, because a wall on a Bennet acreage and a wall behind a Crete garage are different jobs. Here is the sequence we follow on a typical Lincoln pour.
- We walk the site and mark the wall line, checking property setbacks and the grade above and below.
- We dig test holes to see the clay depth and where water is actually sitting.
- We excavate and compact a gravel base, then set forms and rebar for the footing.
- We pour the footing and let it cure before forming the wall face.
- We place vertical and horizontal rebar, then pour or lay and grout the CMU core.
- We install weep holes, drain gravel and a perforated pipe behind the wall.
- We backfill in lifts, compact each one, and finish the grade and cap.
Every step is there to answer the same question: where does the water go when the clay swells?
Key info: On a walkout lot in south Lincoln, the original block wall had no drain behind it. We poured a new reinforced wall with a gravel chimney and outlet at the low end, and the basement wall above it stayed dry through the next June storm cycle.
If your wall is on a creek bank along Antelope Creek or Beal Slough, pair the wall with slope stabilization and erosion control so the bank above does not undercut the new footing.
Concrete Wall Approaches We Use Across Lincoln
Not every site allows the same method. A tight Near South lot may rule out a concrete truck, while a Seward acreage may allow a full pour with room to work. We pick the approach that fits the access, the load and the finish you want.
| Approach | Description | Best for |
|---|---|---|
| Poured concrete wall | Solid reinforced wall poured in forms on an engineered footing. | Tall walls, driveways and walkout basement grades. |
| Reinforced CMU block | Block cores filled and grouted with rebar, built by hand. | Tight lots where a truck cannot reach the wall line. |
| Stepped footing wall | Footing steps down a slope to keep the wall at even height. | Sloped yards in Hickman, Firth and Bennet. |
| Surcharge wall | Heavier steel and footing designed for a load above the wall. | Walls holding a driveway, garage or structure. |
| Drainage-integrated wall | Wall built with gravel, filter fabric and outlet pipe from day one. | Creek-bank lots and any wall in heavy clay. |
The right approach comes down to access, load and water, not to what looks best on paper.
Concrete Retaining Walls Cost in Lincoln: What to Expect
Most concrete wall work in Lincoln starts around $35 per square foot, measured on the wall face. That figure covers a standard reinforced wall on a prepared footing with drainage. It moves from there based on wall height, footing depth, steel requirements and how hard the site is to reach. A wall holding a driveway surcharge costs more than a garden wall of the same height because the engineering changes.
Access is the quiet cost driver. A wall behind a Havelock garage with a narrow alley approach may need a pump truck or hand-mixed CMU, and that labor shows up in the price. A creek-bank wall on a Milford lot may need erosion protection and a longer drain run. Getting two or three estimates is smart because each contractor sees the soil and access differently, and the low bid is not always the one that accounts for the clay.
You can see how we break down line items on our full pricing overview before you call.
Concrete Retaining Walls Near Me: What Lincoln Homeowners Should Check Before Hiring
Hiring a wall contractor near Lincoln comes down to proof, not promises. Ask for the license and insurance certificate, then confirm the policy is current. Ask for references on walls of similar height and soil, and call them. Ask who pulls the permit and who supplies the engineered drawings if the wall is tall or holds a surcharge. A contractor who hesitates on any of those questions is telling you something.
- Confirm the company is fully insured before any work starts.
- Get two or three written estimates that list footing, steel and drainage separately.
- Ask for local references on walls in clay soil, not just photos of finished faces.
- Verify who handles the City of Lincoln permit and any engineered drawings.
- Check HOA rules and property-line setbacks before the wall line is marked.
A wall is a structural item, and the paperwork should look as solid as the footing.
Ready to talk through your wall? Reach us through our contact and free estimate page and we will set a site visit.
Concrete Retaining Walls in Lincoln: Pricing Guide
| Service | Price | Details |
|---|---|---|
| Poured concrete wall | Starting at $35/sq ft | Includes engineered footing, rebar and weep holes; height and surcharge load raise the rate. |
| Reinforced CMU block wall | Starting at $38/sq ft | Grouted cores and rebar for tight lots; hand labor and limited access push the price up. |
| Surcharge wall (driveway or structure) | Starting at $48/sq ft | Heavier steel and deeper footing for loads above; engineering requirements drive the number. |
| Drainage and backfill package | Starting at $12/sq ft | Gravel, filter fabric, perforated pipe and outlet; longer runs and creek-bank sites add cost. |
| Travel | Included | In Lincoln and surrounding areas, no separate call-out or mileage fee. |
| Estimate | Free | Response within 24h at (531) 324-5728, no obligation to book. |
Indicative pricing, the exact cost depends on square footage, finish, and site access. Free personalized estimate within 24h at (531) 324-5728.


